
Views - Primary on Main









Address
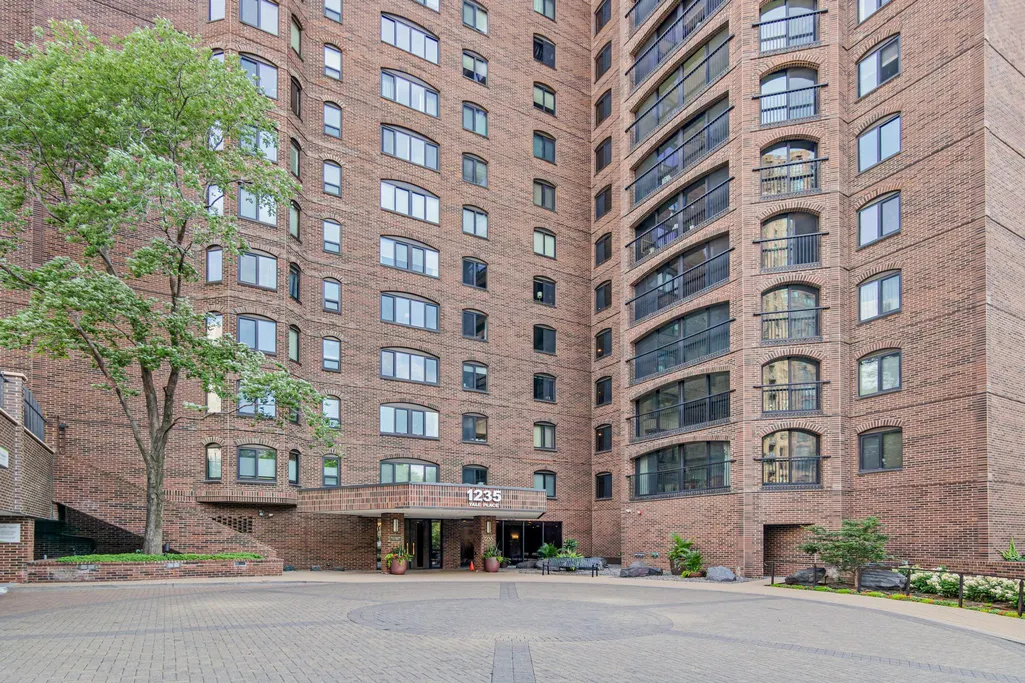
1235 Yale Place # 808, Minneapolis, MN
Price
$ 265,000
Property Attributes
- ID#7123321
- TypeSingle Family
- Listing Status Active
- CountyHENNEPIN
- CityMinneapolis
- AreaLORING GREEN WEST
- NeighborhoodLORING GREEN WEST
- Zip55403
- Style(CC) High Rise (4+ Levels)
- Year Built1981
- Taxes$ 4083
- Price$ 265,000
- Bedrooms2
- Full Bathrooms2
- Half Bathrooms0
- Sqr Footage1470
Data Source:
Northstar MLS (NSTAR)
Property Description
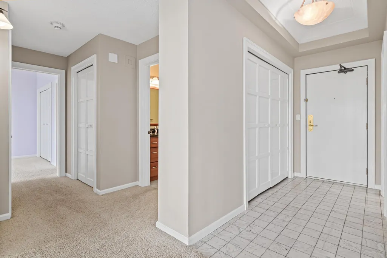
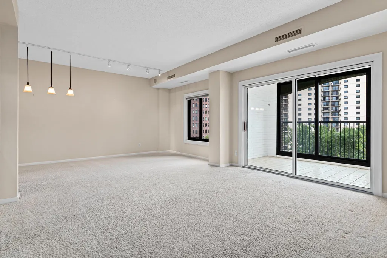
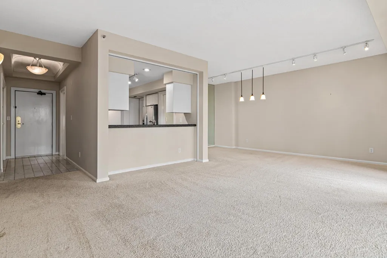
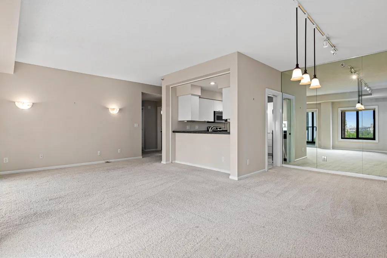
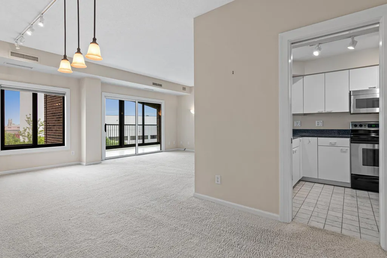
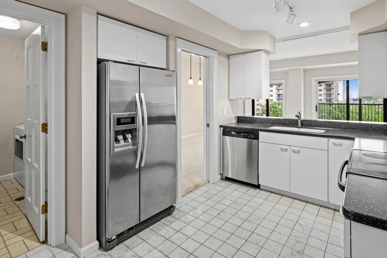
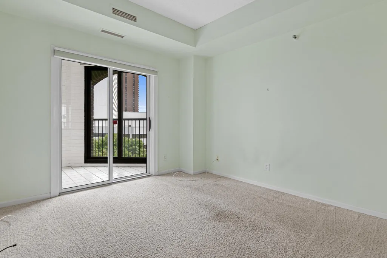
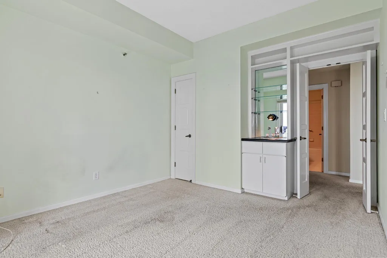
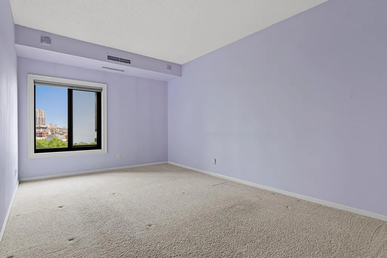
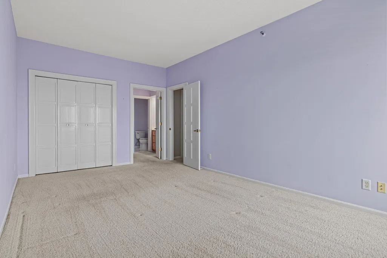
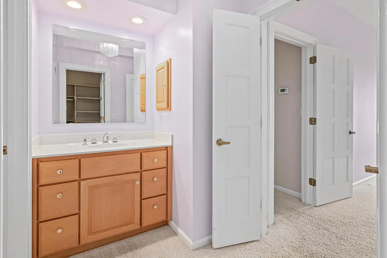
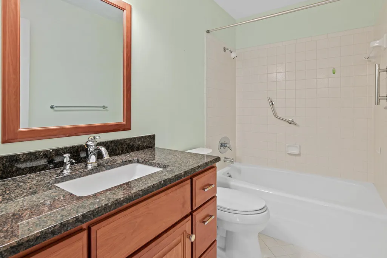
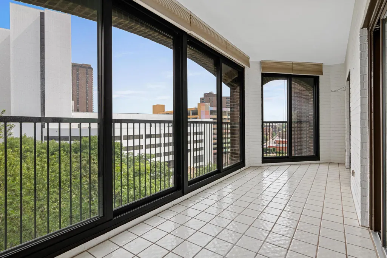
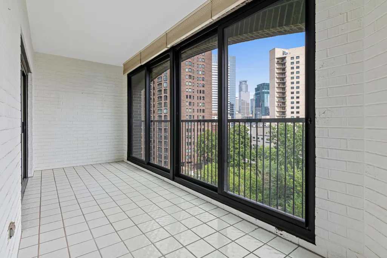
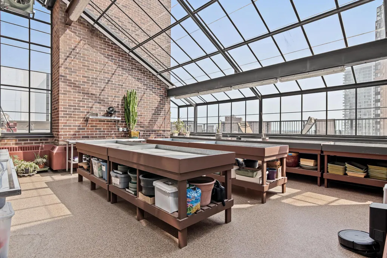
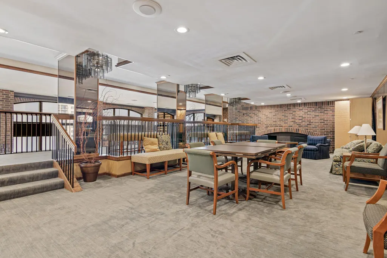
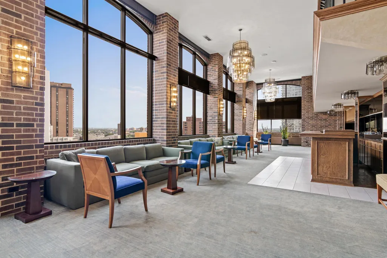
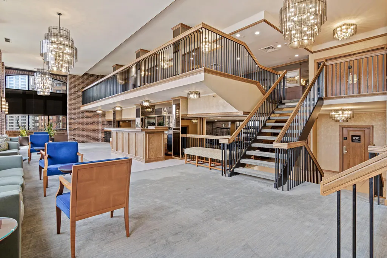
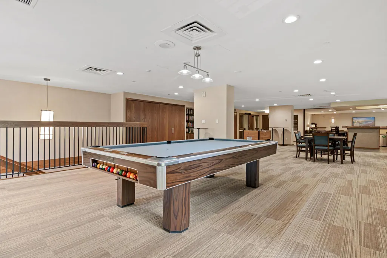
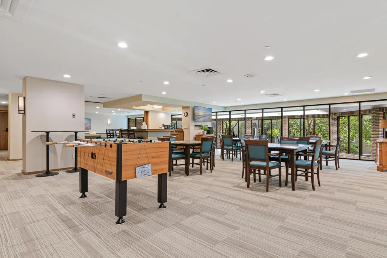
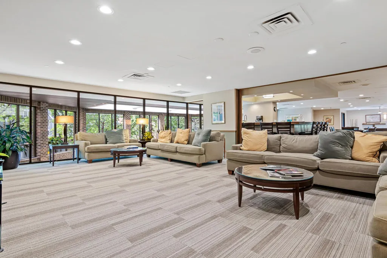
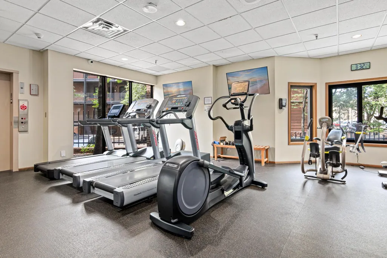
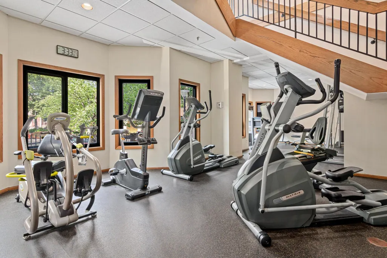
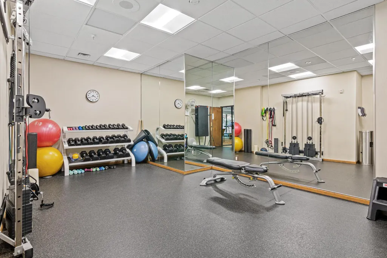
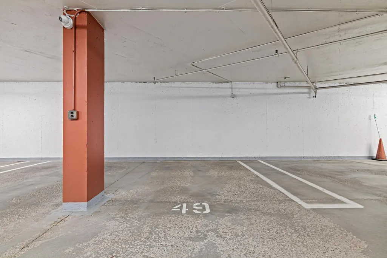
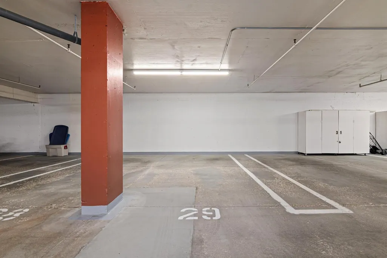
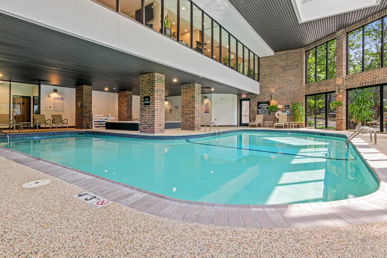
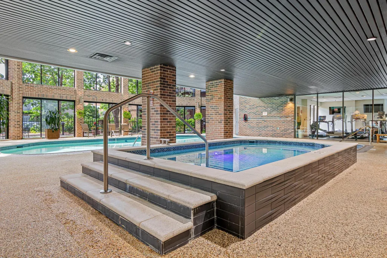
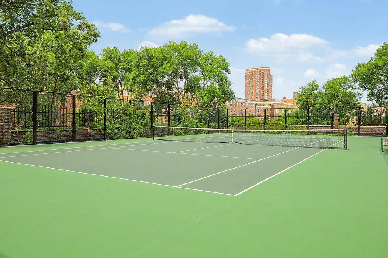
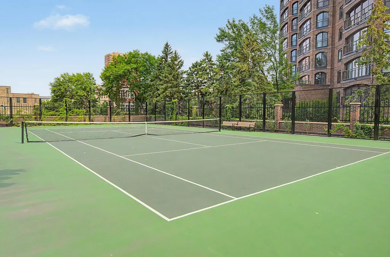
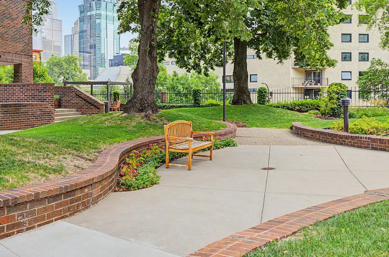
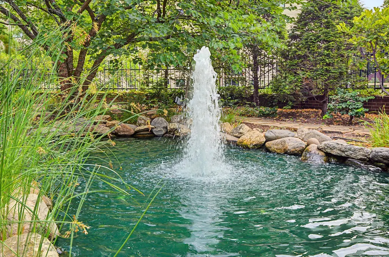
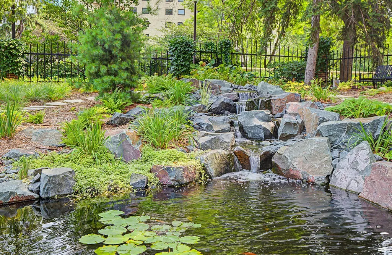
A peaceful retreat in the heart of downtown Minneapolis. This bright and beautifully maintained 2-bedroom, 2-bath condo on the eighth floor offers the best of both worlds—an incredible downtown lifestyle paired with a tranquil, park-like setting that feels worlds away from the city. The neutral, welcoming interior is clean and move-in ready, with beautiful courtyard and downtown views throughout. The enclosed porch, with newer thermal windows, is the perfect spot to enjoy your morning coffee, unwind at the end of the day, or simply take in the peaceful views. The primary bathroom has also been recently updated, adding a fresh touch to this inviting condo. What truly makes this home special is the lifestyle that comes with it. Step outside and discover beautifully landscaped grounds that don’t feel like downtown at all. Wander through the peaceful courtyard, enjoy the koi pond, relax beneath the shade with friends, or fire up one of the grills for an afternoon gathering. The brand-new finished tennis court adds another way to enjoy the outdoors, while the herb garden offers a wonderful opportunity to slow down and enjoy a little gardening. When it’s time to relax, the amenities feel like your own private retreat. Take a swim in the large pool, unwind in the hot tub or sauna, or stay active in the spacious fitness center. Entertain friends in the beautiful event room or head up to the rooftop deck to take in the city around you. Three guest suites are also available to reserve, making hosting family and friends easy and convenient. Plus, there are two assigned parking spaces with this unit. Here, you can step outside your door and be part of everything downtown Minneapolis has to offer, then come home to a setting that feels peaceful, green, and wonderfully removed from the city. Clean, comfortable, and ready for its next owner, this is more than a condo—it’s a lifestyle you’ll love coming home to.
| Price History | |
|---|---|
| 8/9/2026 | Listed $265,000 |
General Features
| Living Area | 1470 |
|---|---|
| Sewer | City Sewer/Connected |
| Heating | Forced Air |
| Cooling | Central Air |
| Roof | Flat,Tar/Gravel |
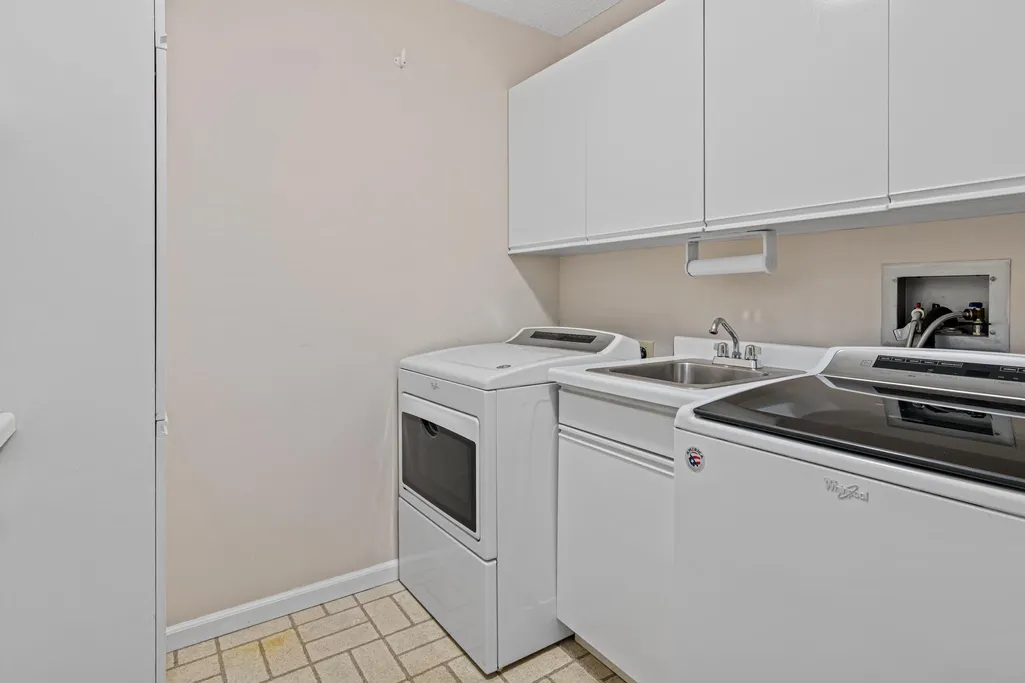
| Appliances | Dishwasher,Disposal,Dryer,Microwave,Range,Refrigerator,Washer |
| HOA Fee | 1792.56 |
| Garage Spaces | 2 |
| Association Fee Includes | Air Conditioning,Building Exterior,Cable TV,Controlled Access,Hazard Insurance,Heating,Internet,Lawn Care,Maintenance Grounds,Professional Mgmt,Sanitation,Security Staff,Shared Amenities,Snow Removal |
| Pool Features | Below Ground,Heated,Indoor,Shared |
| Year Built | 1981 |
| Levels | One |
| Unit Number | 808 |
| Property Subtype | (CC) High Rise (4+ Levels) |
| Tax Year | 2026 |
| Accessibility | Grab Bars In Bathroom,No Stairs External,No Stairs Internal |
| Additional Parcels Description | 2702924240706 |
| Assoc Fee Paid Per | Monthly |
| County | Hennepin |
| New Construction | No |
| Property Type | Residential |
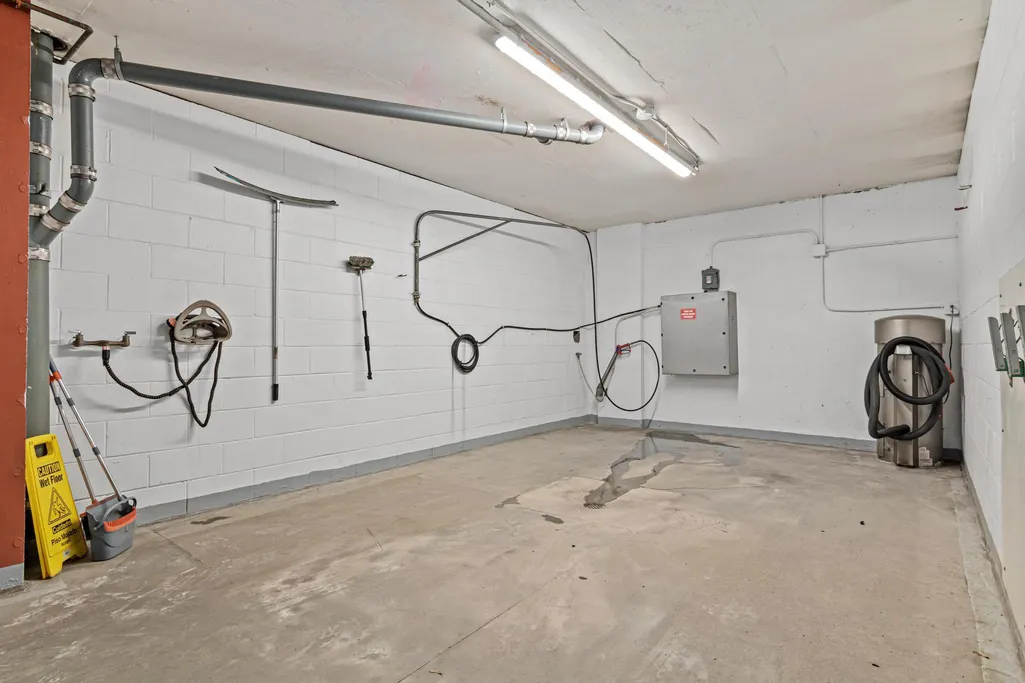
| Association Amenities | Car Wash,Common Garden,Deck,Elevator(s),Fire Sprinkler System,Hot Tub,Lobby Entrance,Patio,Sauna,Security Building,Tennis Courts |
| HOA | Yes |
| Contingency | None |
| Subdivision Name | LORING GREEN WEST |
| Full Baths | 1 |
| Directions | HENNEPIN TO 13TH TO YALE TO LORING GREEN WEST. From the intersection of 13th and Yale Place drive east on 13th to the end of the cul de sac and into covered quest parking attached to the 1235 Yale P |
| City | Minneapolis |
| Association Name | First Service Residential |
| High School District | Minneapolis |
| Zoning Description | Residential-Single Family |
| Lot Size Units | Acres |
| Property Attached Y/N | Yes |
| Land Lease Y/N | No |
| Tax Annual Amount | 4083.28 |
| Additional Parcels Y/N | Yes |
| Virtual Tour | https://wellcomemat.com/embed/58bb2b9c3e471mobd?mls=1 |
| Standard Status | Active |
| Lender Owned | No |
| Amenities Unit | City View,Primary Bedroom Walk-In Closet,Main Floor Primary Bedroom,Porch,Sun Room,Washer/Dryer Hookup,Wet Bar,Walk-In Closet |
| PostalCity | Minneapolis |
Interior Features
| Basement | None |
|---|---|
| Basement (Y/N) | No |
| Fireplace Y/N | No |
| Above Grade Finished Area | 1470 |
| 3/4 Baths | 1 |
| Laundry Features | Laundry Room,Washer Hookup |
| Total Bedrooms | 2 |
| Total Baths | 2 |
| Bath Desc | 3/4 Primary,Private Primary,Main Floor Full Bath |
| Dining Room Description | Informal Dining Room |
| Fuel | Natural Gas |
Exterior Features
| Parking Features | Assigned,Covered,Heated Garage,Parking Garage,Secured,Underground |
|---|---|
| Water Source | City Water/Connected |
| Building Area Total | 1470 |
| Waterfront Y/N | No |
| Foundation Area | 1470 |
| Road Frontage Type | City Street,Paved Streets,Sidewalks |
| Road Responsibility | Public Maintained Road |
Amenities
- Foreclosure
- Views
- Short Sale
- New Construction
- Adult 55+
- Lease To Own
- No HOA Fees
- Furnished
- Primary On Main
- Air Conditioning
- Seller Finance
- Green
- Fixer Upper
- Horse
- Golf
- Fireplace
- Deck
- Garage
- Basement
- Pool
Property vs Single Family Average in 55403
Price
Taxes
Year Built
Visits

