
Primary on Main









Address
5752 23rd Avenue S, Minneapolis, MN
Price
$ 339,000
Property Attributes
- ID#7105989
- TypeSingle Family
- Listing Status Active
- CountyHENNEPIN
- CityMinneapolis
- AreaNokomis South Shore Add
- NeighborhoodNokomis South Shore Add
- Zip55417
- StyleSingle Family
- Year Built1948
- Taxes$ 4368
- Price$ 339,000
- Bedrooms2
- Full Bathrooms2
- Half Bathrooms0
- Sqr Footage1412
- Lot Size0.12 Acres
Data Source:
Northstar MLS (NSTAR)
Property Description
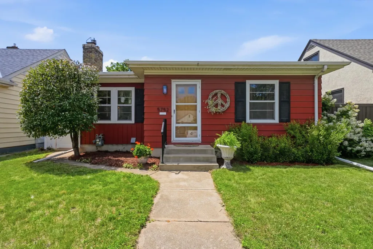
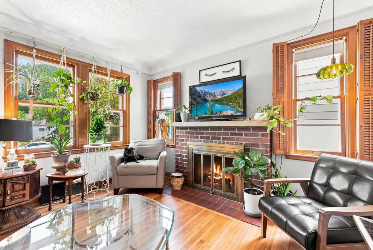
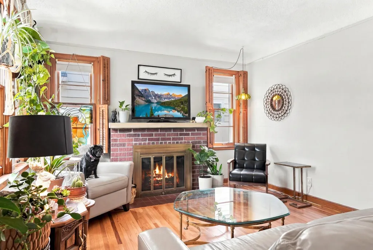
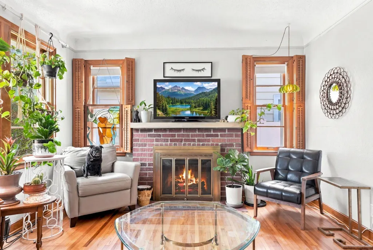
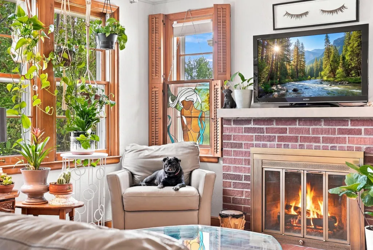
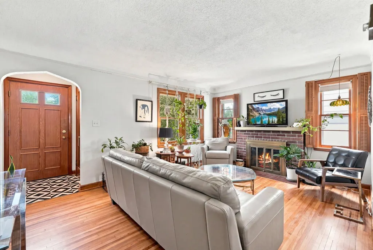
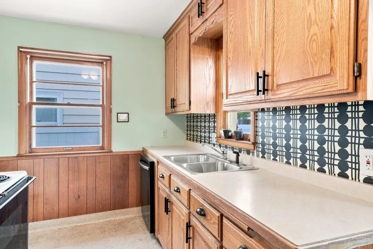
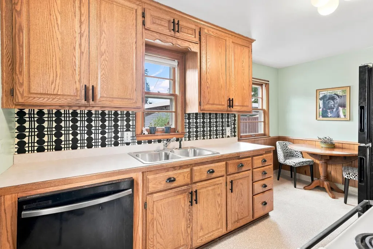
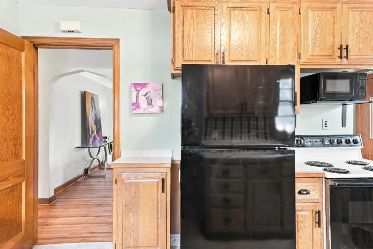
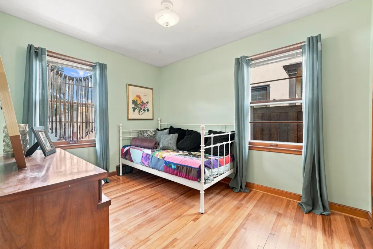
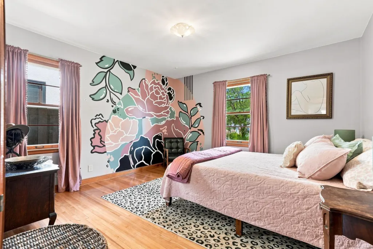
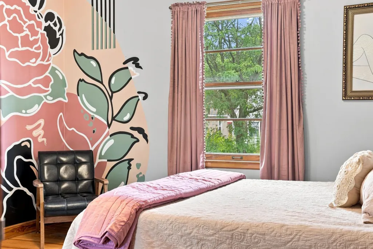
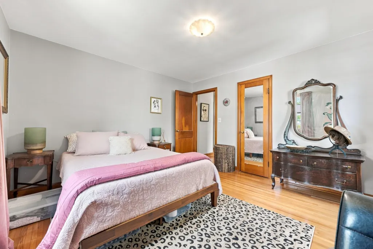
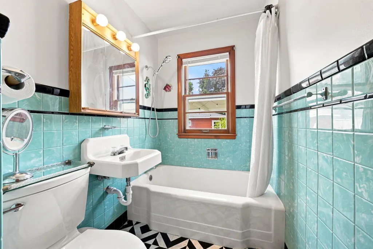
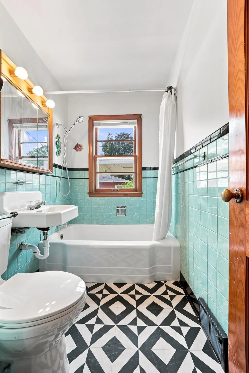
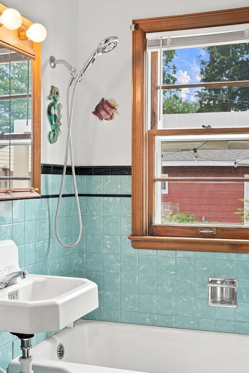
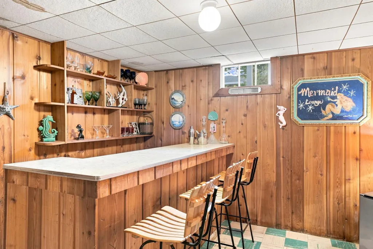
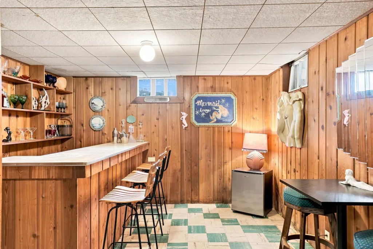
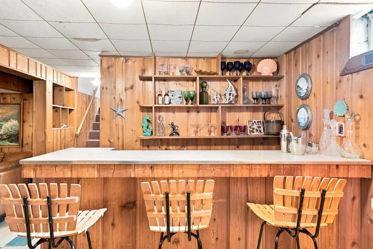
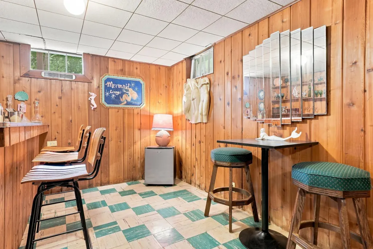
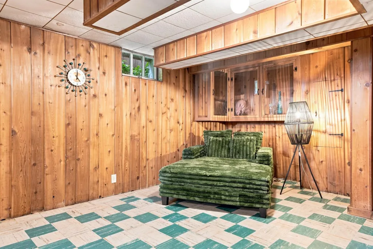
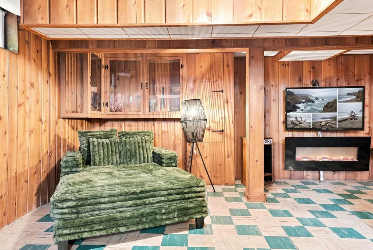
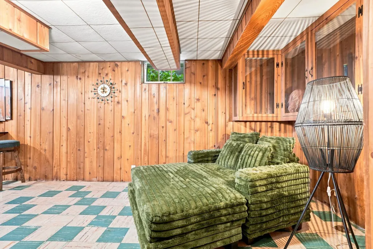
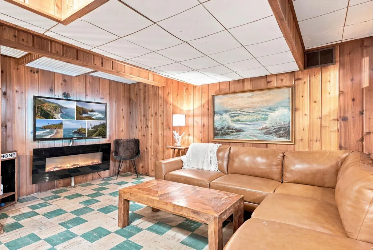
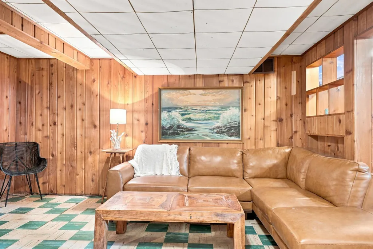
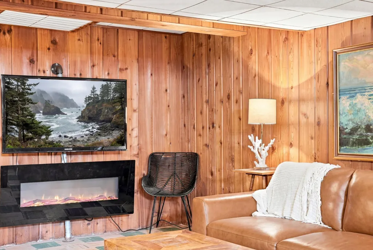
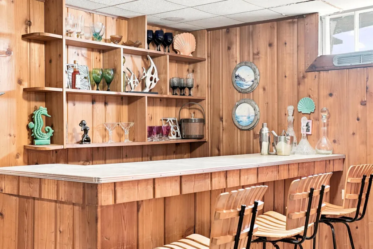
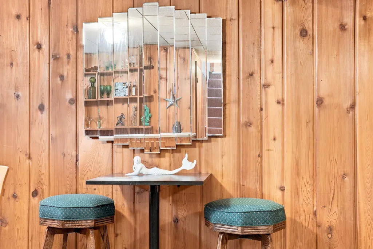
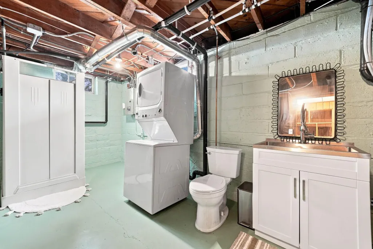
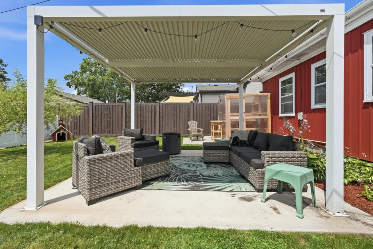
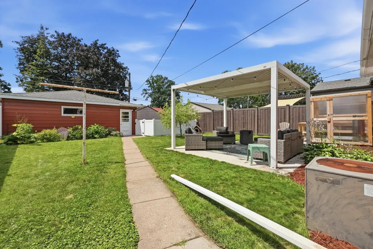
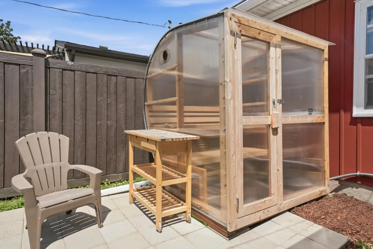
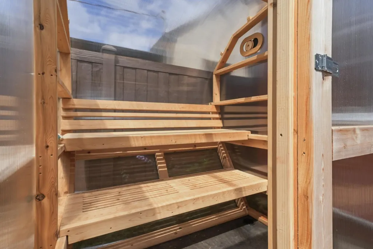
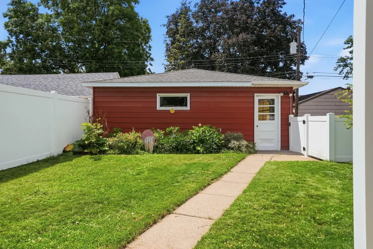
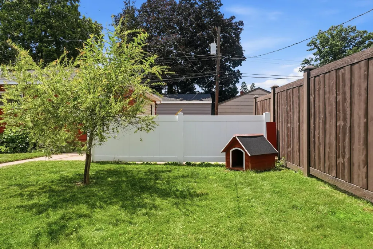
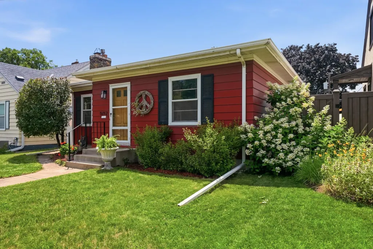
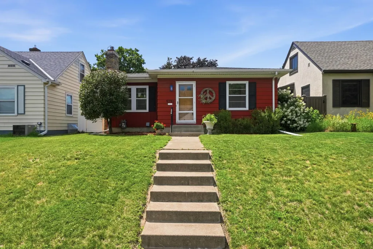
Video and interactive floor plan tour in virtual tour link. Welcome to this adorable rambler nestled in one of South Minneapolis' most desirable neighborhoods, just two blocks from beautiful Lake Nokomis. Start your mornings with a walk around the lake, spend summer afternoons at Nokomis Beach, or hop on nearby trails and visit Taft Bike Park—all just moments from your front door. Inside, you'll immediately appreciate the warmth of the recently refinished hardwood floors and the abundance of natural light. A classic wood-burning fireplace creates the perfect gathering space, while the home's beautiful original woodwork and authentic mid-century details provide character that's becoming increasingly hard to find. The oversized main-floor primary bedroom offers more space than you'll typically find in homes of this era, while the second bedroom is perfect for family, guests, or a home office. The charming vintage bathroom has been beautifully preserved, embracing the home's timeless mid-century aesthetic. Downstairs, you'll discover a nostalgic retreat featuring a classic mid-century inspired family room complete with an original built-in bar—ideal for entertaining, movie nights, or creating the ultimate recreation space. A newly added three-quarter bathroom adds modern convenience. The home is ready to enjoy today while leaving endless possibilities for tomorrow. Step outside and you'll fall in love with your own private backyard oasis. The fully privacy fenced-in yard offers room for pets, play, and gardening, while the stylish pergola creates the perfect outdoor living space for relaxing evenings, summer dinners, and entertaining friends. The newly installed sauna can stay for an additional cost. A spacious 24' x 24' garage provides exceptional storage, workshop space, or room for all your outdoor gear. Quick access to major highways, parks, trails makes this neighborhood so special. This charming home offers the perfect blend of location, character, and opportunity.
| Price History | |
|---|---|
| 7/12/2026 | Listed $350,000 |
| 7/27/2026 | 2$345,000 |
| 8/11/2026 | 2$339,000 |
General Features
| Living Area | 1412 |
|---|---|
| Sewer | City Sewer/Connected |
| Heating | Forced Air |
| Cooling | Central Air |
| Roof | Age Over 8 Years,Asphalt,Pitched |
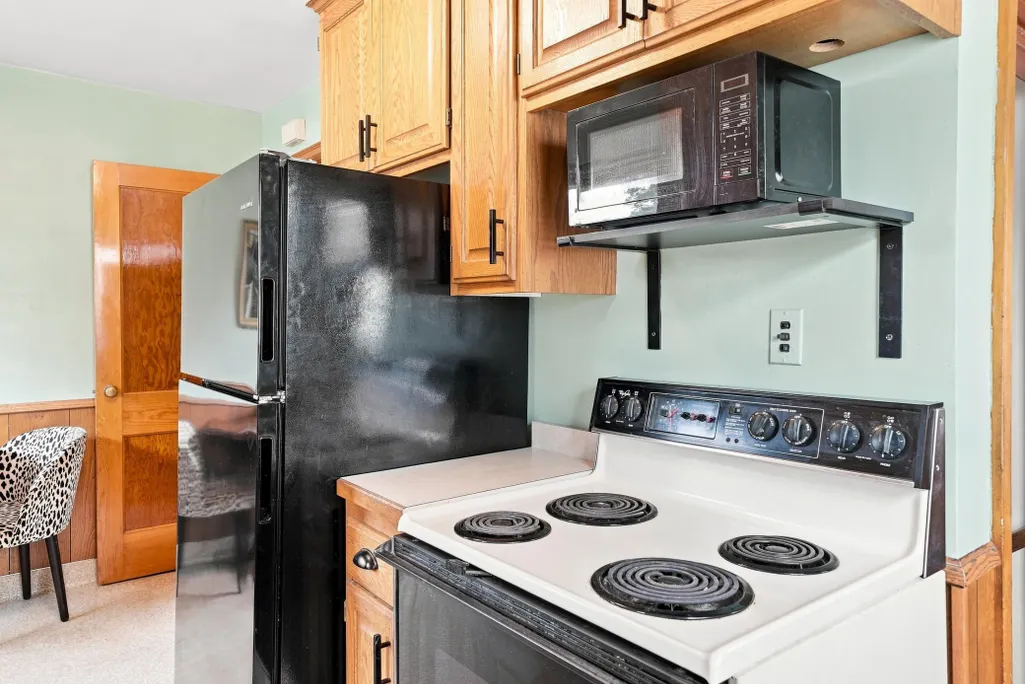
| Appliances | Dishwasher,Disposal,Dryer,Gas Water Heater,Microwave,Range,Refrigerator,Washer |
| Garage Spaces | 2 |
| Pool Features | None |
| Construction Materials | Frame |
| Year Built | 1948 |
| Electric | Circuit Breakers,100 Amp Service |
| Levels | One |
| Property Subtype | Single Family |
| Tax Year | 2026 |
| Accessibility | None |
| County | Hennepin |
| New Construction | No |
| Property Type | Residential |
| HOA | No |
| Contingency | None |
| Subdivision Name | Nokomis South Shore Add |
| Other Structures | Sauna |
| Full Baths | 1 |
| Directions | From Cedar Avenue go East on East Lake Nokomis Parkway,then go South on Derby Ave to East 56th Street,then go South on 23rd to the home! |
| City | Minneapolis |
| High School District | Minneapolis |
| Zoning Description | Residential-Single Family |
| Lot Size Units | Acres |
| Property Attached Y/N | No |
| Land Lease Y/N | No |
| Tax Annual Amount | 4368 |
| Additional Parcels Y/N | No |
| Virtual Tour | https://wellcomemat.com/embed/57d4ac60df7e1mnds?mls=1 |
| Standard Status | Active |
| Lender Owned | No |
| Amenities Unit | Hardwood Floors,Kitchen Window,Main Floor Primary Bedroom,Natural Woodwork,Patio,Sauna,Washer/Dryer Hookup |
| PostalCity | Minneapolis |
Interior Features
| Basement | Finished,Full,Partially Finished |
|---|---|
| Total Fireplaces | 1 |
| Fireplace Features | Family Room,Wood Burning |
| Basement (Y/N) | Yes |
| Fireplace Y/N | Yes |
| Above Grade Finished Area | 807 |
| 3/4 Baths | 1 |
| Laundry Features | In Basement,Gas Dryer Hookup,Laundry Room,Sink,Washer Hookup |
| Total Bedrooms | 2 |
| Below Grade Finished Area | 605 |
| Total Baths | 2 |
| Bath Desc | 3/4 Basement,Main Floor Full Bath,Walk-In Shower Stall |
| Dining Room Description | Eat In Kitchen,Kitchen/Dining Room |
| Foundation Dimensions | 30 x 28 |
| Fuel | Natural Gas |
| Garage Dimensions | 24 x 24 |
| Garage Door Width | 7 |
| Garage Square Feet | 576 |
Exterior Features
| Fencing | Full,Privacy,Vinyl |
|---|---|
| Parking Features | Detached Garage,Concrete |
| Lot Features | Public Transit (w/in 6 blks),Tree Coverage - Light |
| Water Source | City Water/Connected |
| Lot Size Area | 0.12 |
| Building Area Total | 1614 |
| Lot Dimensions | 40 x 126 x 40 x 126 |
| Waterfront Y/N | No |
| Foundation Area | 807 |
| Road Frontage Type | City Street,Curbs,Paved Streets,Sidewalks |
| Road Responsibility | Public Maintained Road |
Amenities
- Foreclosure
- Views
- Short Sale
- New Construction
- Adult 55+
- Lease To Own
- No HOA Fees
- Furnished
- Primary On Main
- Air Conditioning
- Seller Finance
- Green
- Fixer Upper
- Horse
- Golf
- Fireplace
- Deck
- Garage
- Basement
- Pool
Property vs Single Family Average in 55417
Price
Taxes
Year Built
Visits
 The data relating to real estate for sale on this web site comes in part from the Broker Reciprocity Program of the Regional Multiple Listing Service of Minnesota, Inc. Real estate listings held by brokerage firms other than Welu Home Team -Athena Realty + are marked with the Broker Reciprocity logo or the Broker Reciprocity thumbnail logo (little black
house) and detailed information about them includes the name of the listing brokers.
The data relating to real estate for sale on this web site comes in part from the Broker Reciprocity Program of the Regional Multiple Listing Service of Minnesota, Inc. Real estate listings held by brokerage firms other than Welu Home Team -Athena Realty + are marked with the Broker Reciprocity logo or the Broker Reciprocity thumbnail logo (little black
house) and detailed information about them includes the name of the listing brokers.
