
Views
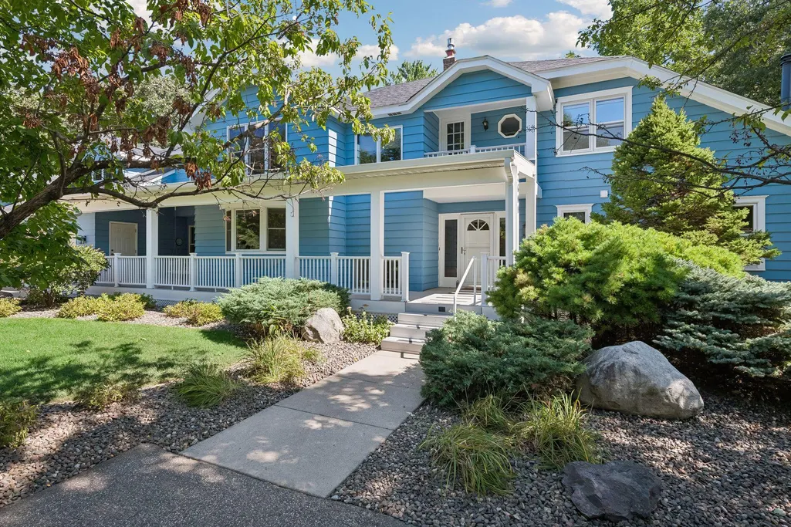
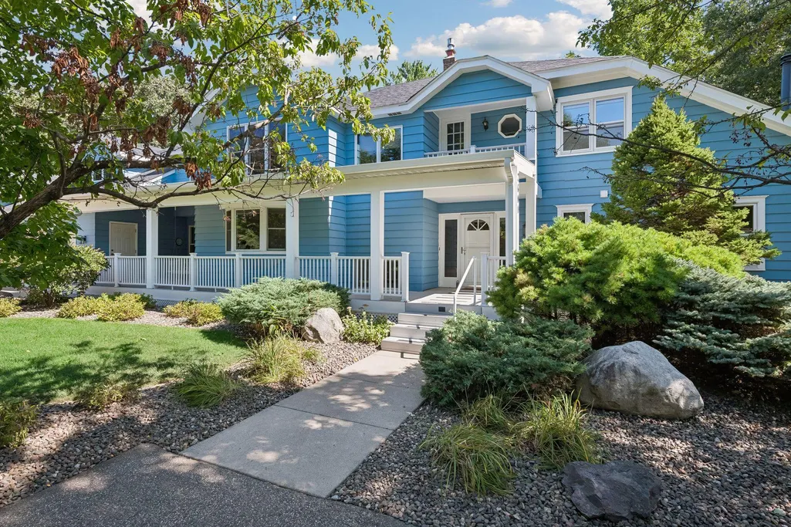





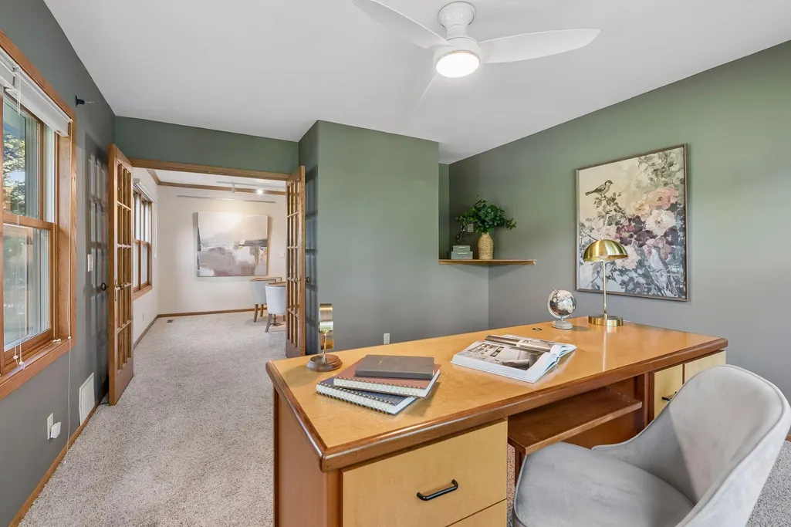

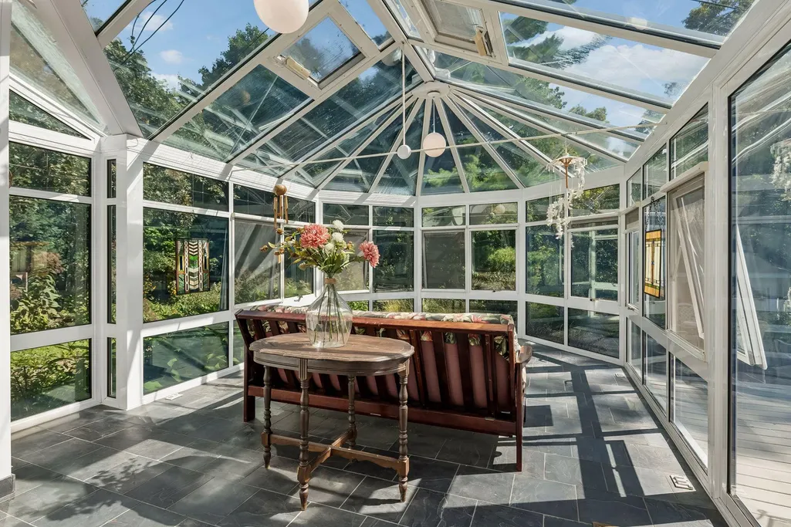


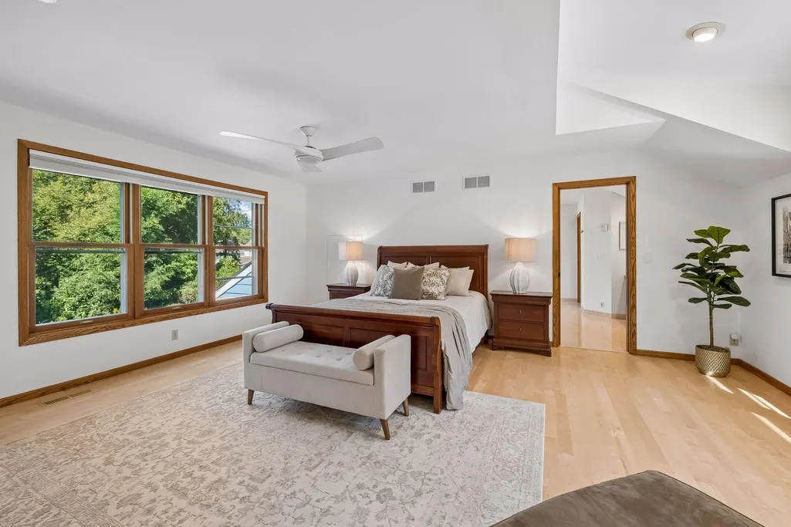
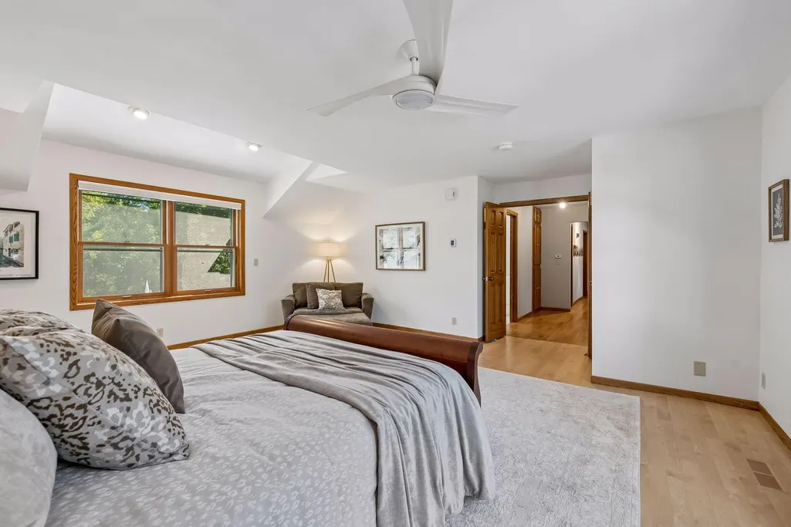






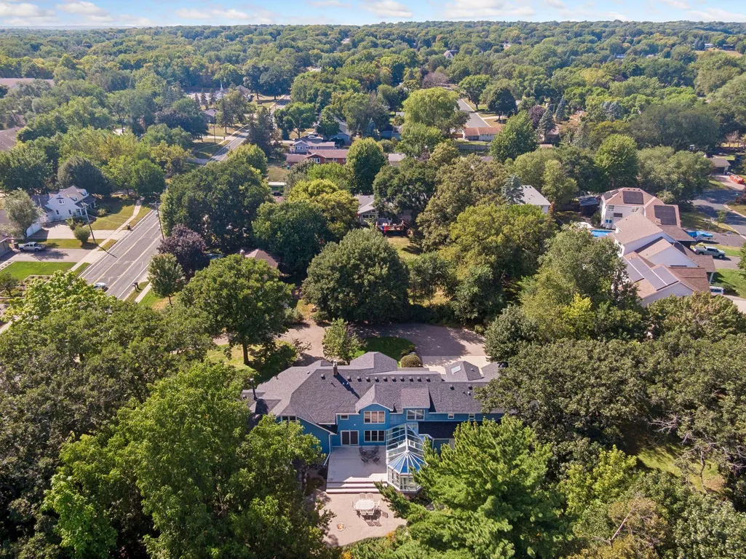

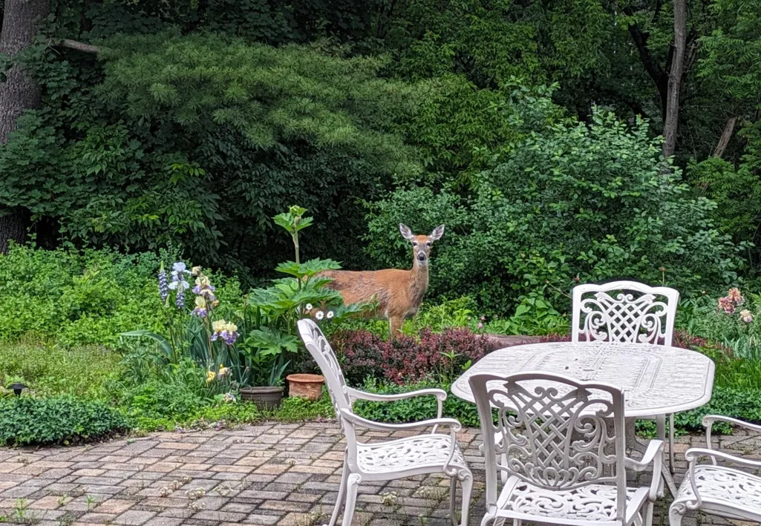



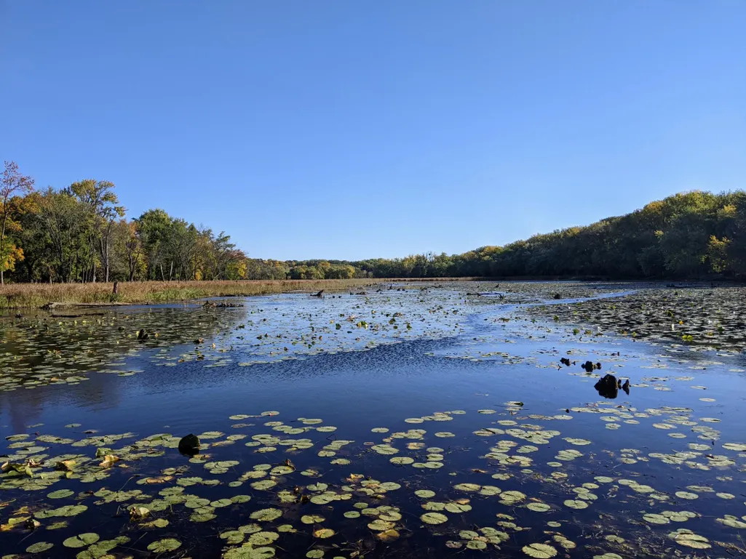
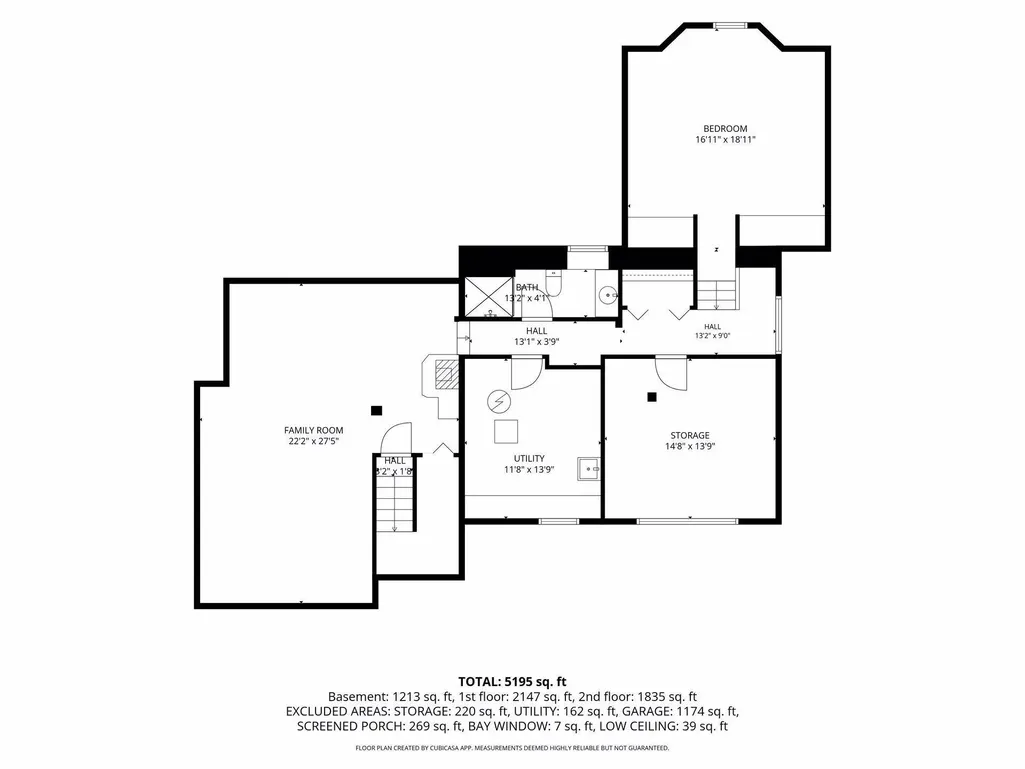

Address
2600 W 102nd Street, Minneapolis, MN
Price
$ 850,000
Property Attributes
- ID#7014577
- TypeSingle Family
- Listing Status Active
- CountyHENNEPIN
- CityMinneapolis
- AreaBloomington Gardens
- NeighborhoodBloomington Gardens
- Zip55431
- StyleSingle Family
- Year Built1924
- Taxes$ 10590
- Price$ 850,000
- Bedrooms5
- Full Bathrooms5
- Half Bathrooms0
- Sqr Footage5195
- Lot Size1.29 Acres
Data Source:
Northstar MLS (NSTAR)
Property Description
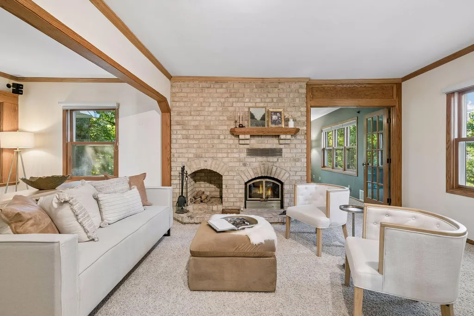
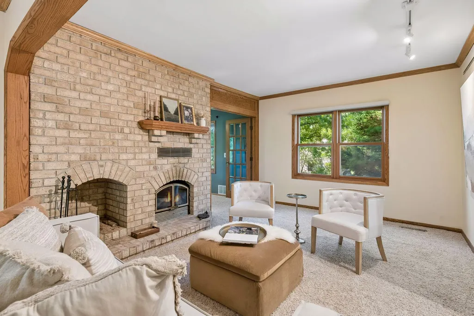
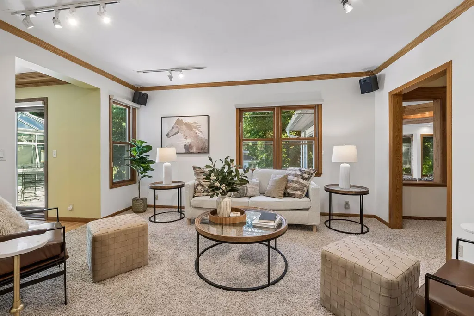
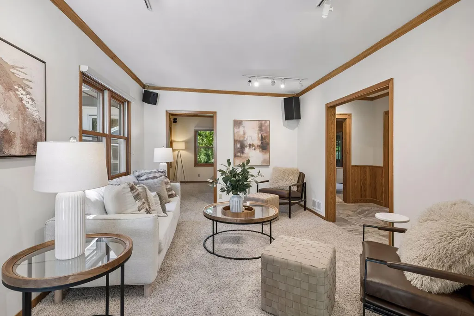
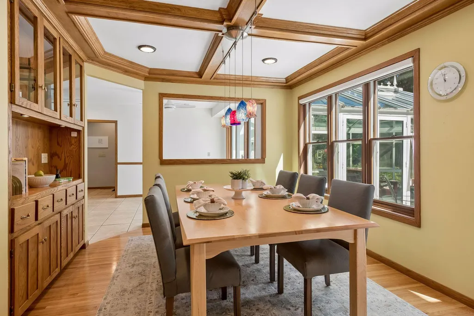
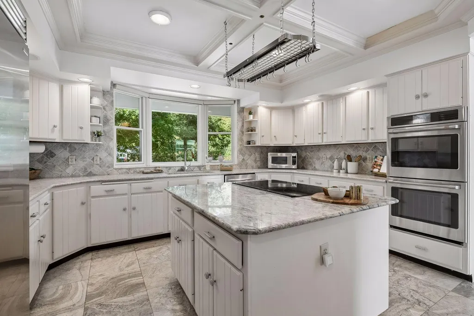
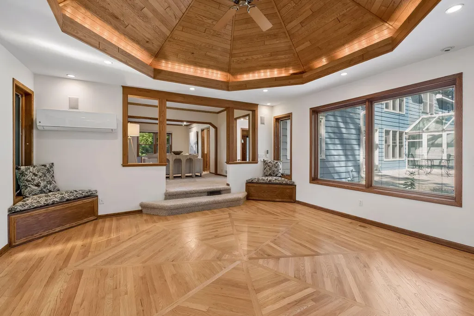
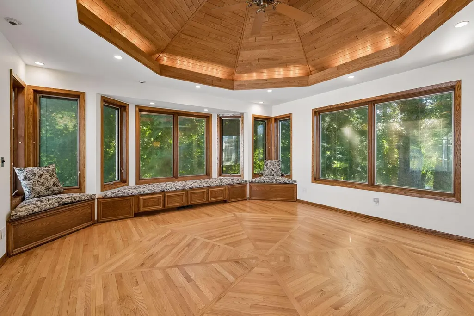
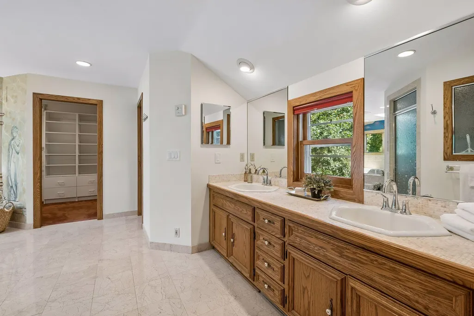
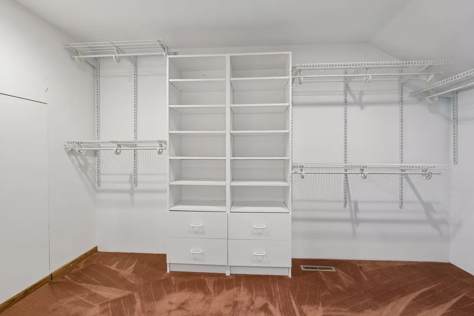
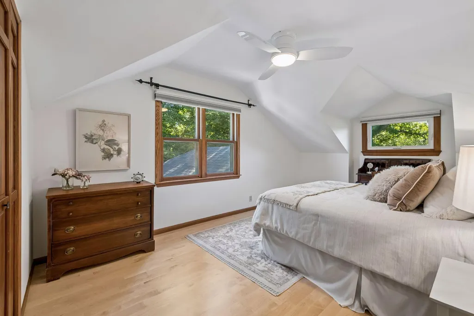
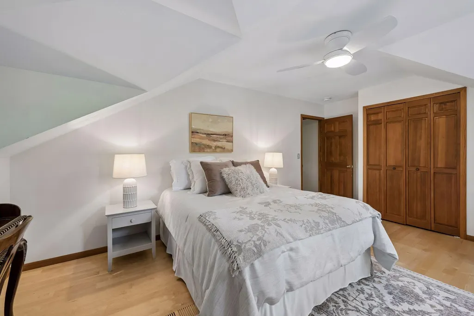
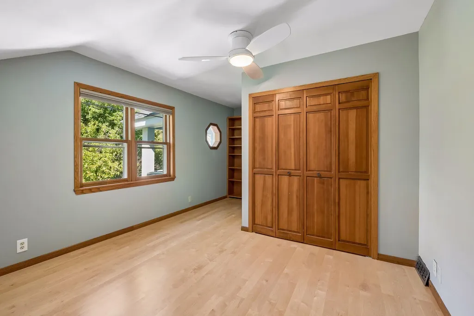
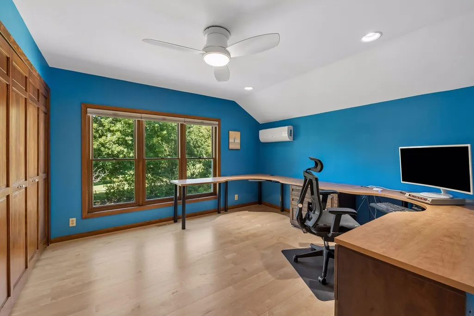
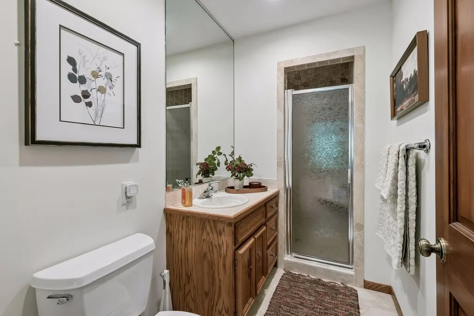
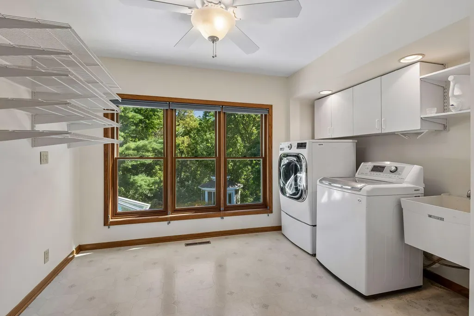
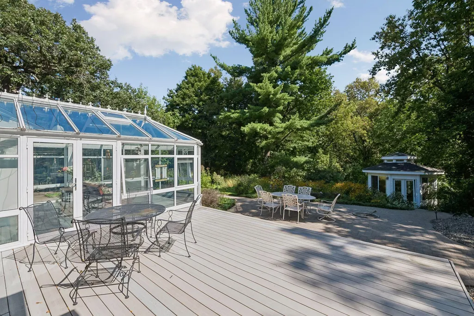
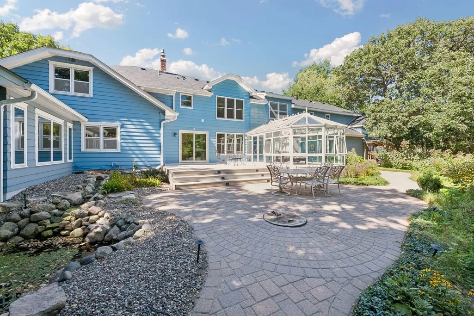
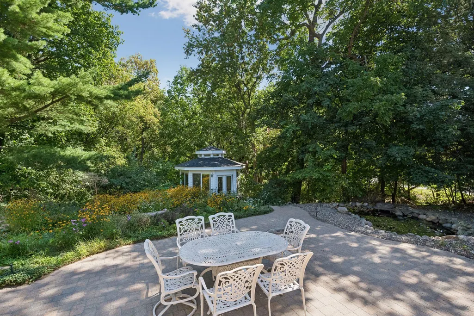
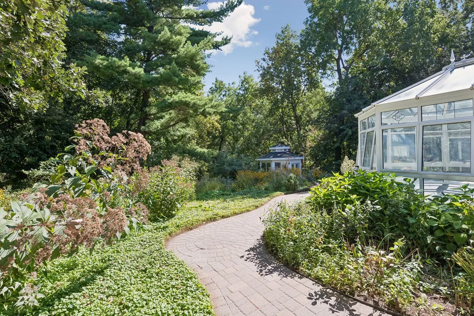
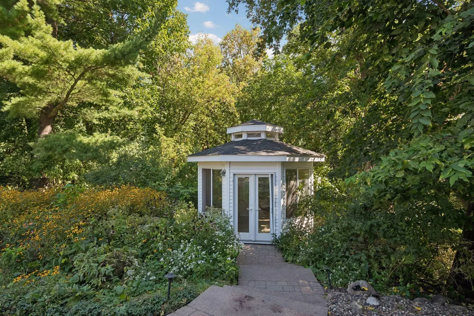
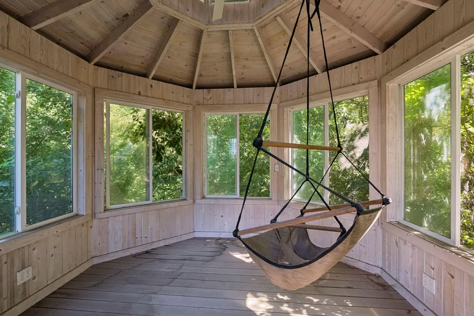
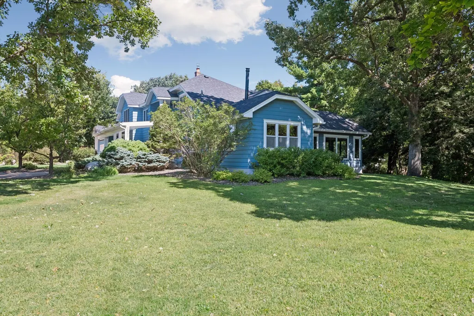
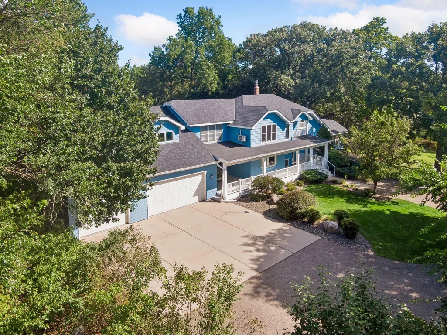
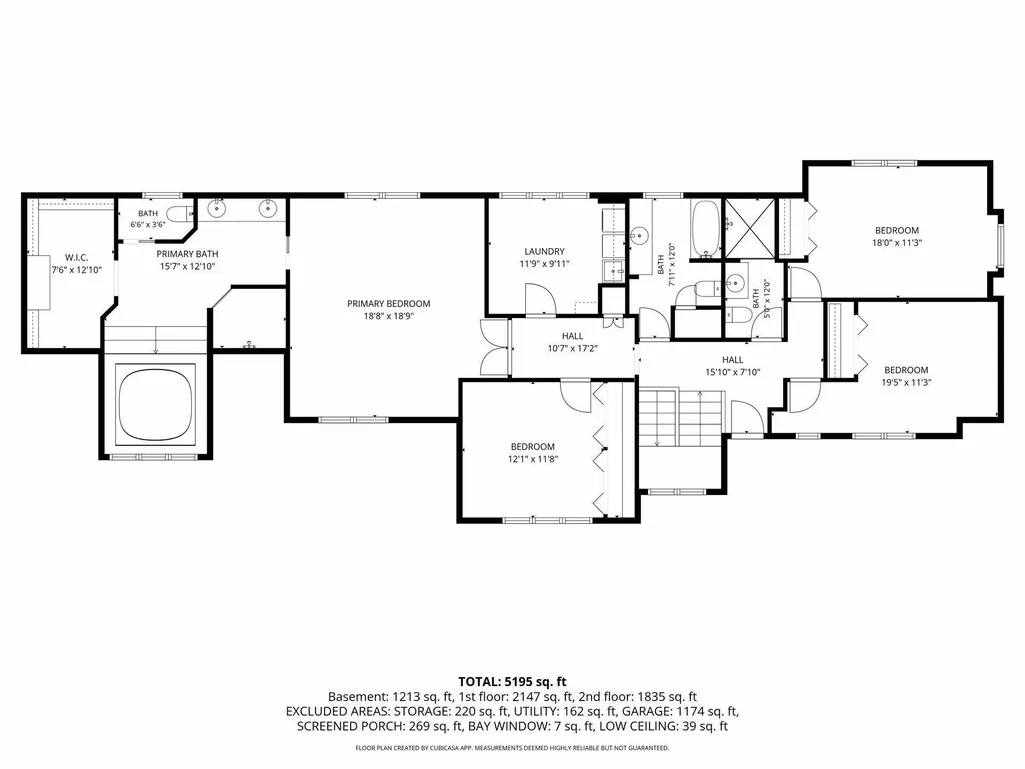
This exceptional custom home in Bloomington offers a rare combination of character and craftsmanship, with ample room for everyday living and entertaining. The chef's kitchen has Sub-Zero and Thermador appliances, granite countertops, custom lighting, and generous storage. The thoughtfully designed main level offers multiple gathering spaces, including a family room with wood-burning fireplace, a formal dining room with built-ins, and a stunning octagon room featuring cedar-vaulted ceiling and inlay flooring. The solarium provides a peaceful space to relax and enjoy the outdoors and natural surroundings. Upstairs, the private primary suite features a steam shower, hot tub, and large walk-in closet. Also upstairs are three additional bedrooms, two bathrooms, and a large laundry room. Every window has a beautiful view. Step outside to a backyard retreat featuring a large deck, paver patio and gazebo all overlooking Nine Mile Creek, creating a peaceful setting for relaxing, entertaining, and enjoying the outdoors. The oversized and heated garage offers parking for many vehicles, providing an exceptional amount of storage and flexibility. This unique home is a quiet retreat only a few minutes from 35W, with a variety of amenities rarely found in the same property.
| Price History | |
|---|---|
| 9/15/2026 | Listed $850,000 |
General Features
| Living Area | 5195 |
|---|---|
| Sewer | City Sewer/Connected |
| Heating | Forced Air |
| Cooling | Central Air |
| Roof | Asphalt |
| Appliances | Cooktop,Dishwasher,Double Oven,Dryer,Refrigerator,Stainless Steel Appliances,Wall Oven,Washer |
| Garage Spaces | 5 |
| Year Built | 1924 |
| Levels | Two |
| Property Subtype | Single Family |
| Tax Year | 2026 |
| Accessibility | None |
| County | Hennepin |
| New Construction | No |
| Property Type | Residential |
| HOA | No |
| Contingency | None |
| Subdivision Name | Bloomington Gardens |
| Other Structures | Gazebo |
| Full Baths | 2 |
| Directions | Old Shakopee Road to north on Penn,immediate left (west) onto 102nd. Home on right ( north) side just past the Nine Mile Creek bridge. |
| City | Bloomington |
| High School District | Bloomington |
| Zoning Description | Residential-Single Family |
| Lot Size Units | Acres |
| Property Attached Y/N | No |
| Land Lease Y/N | No |
| Tax Annual Amount | 10590.42 |
| Additional Parcels Y/N | No |
| Virtual Tour | https://tours.spacecrafting.com/n-vhvyp5 |
| Standard Status | Active |
| Lender Owned | No |
| Amenities Unit | Hardwood Floors,Hot Tub,Kitchen Center Island,Kitchen Window,Primary Bedroom Walk-In Closet,Sun Room,Tile Floors,Vaulted Ceiling(s) |
| PostalCity | Minneapolis |
Interior Features
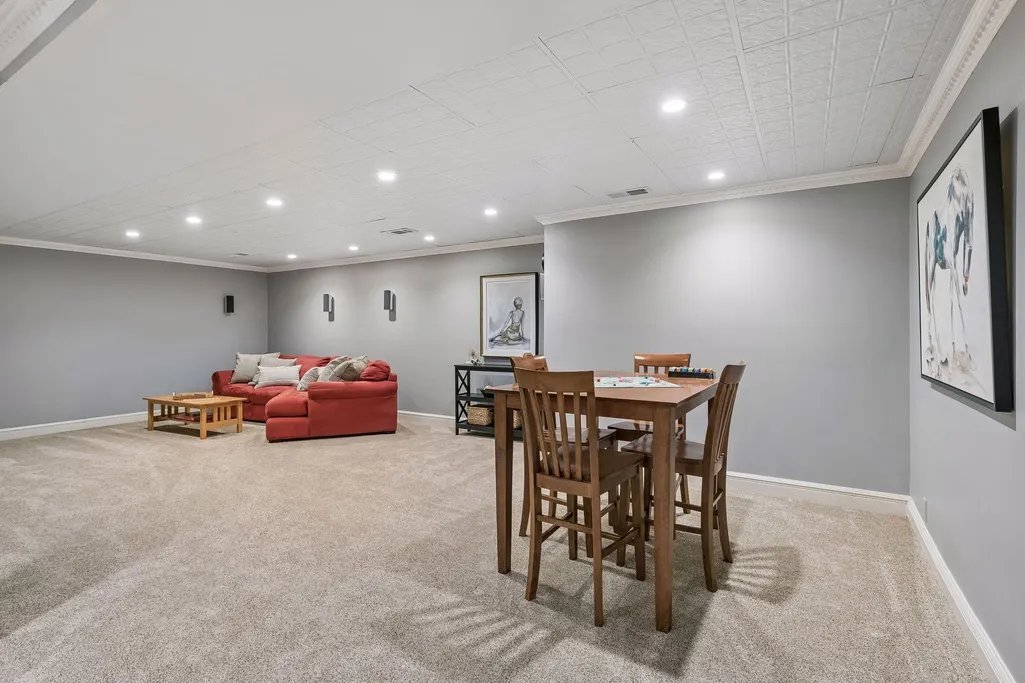
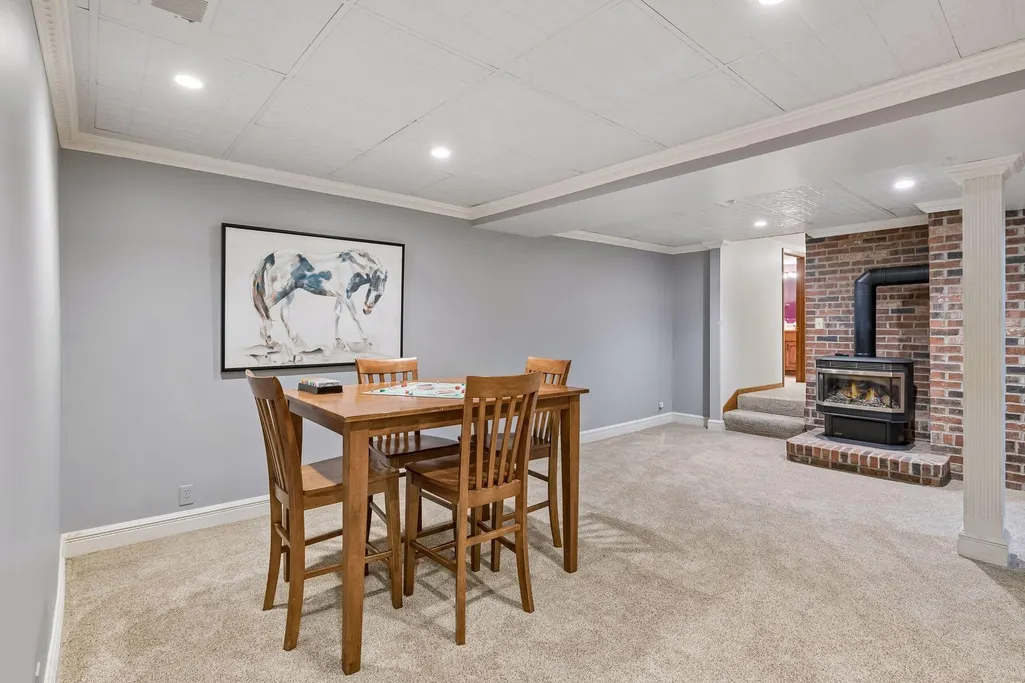
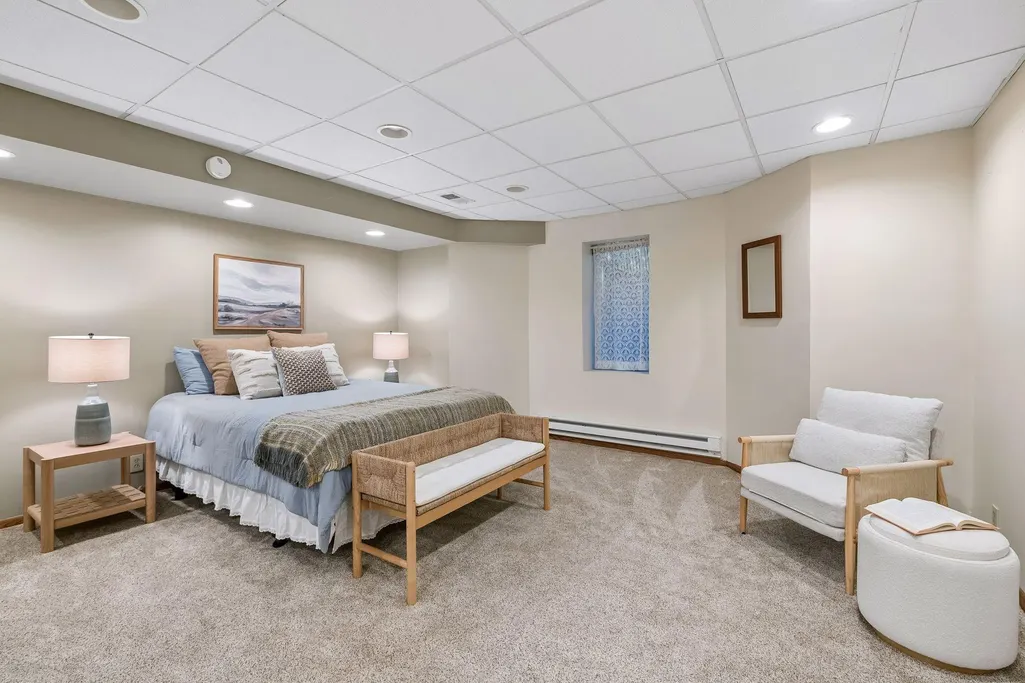
| Basement | Block,Egress Window(s),Finished |
|---|---|
| Total Fireplaces | 2 |
| Fireplace Features | Family Room,Gas,Living Room,Wood Burning Stove |
| Basement (Y/N) | Yes |
| Fireplace Y/N | Yes |
| Above Grade Finished Area | 3982 |
| 3/4 Baths | 3 |
| Laundry Features | Laundry Room,Sink,Upper Level |
| Total Bedrooms | 5 |
| Below Grade Finished Area | 1213 |
| Total Baths | 5 |
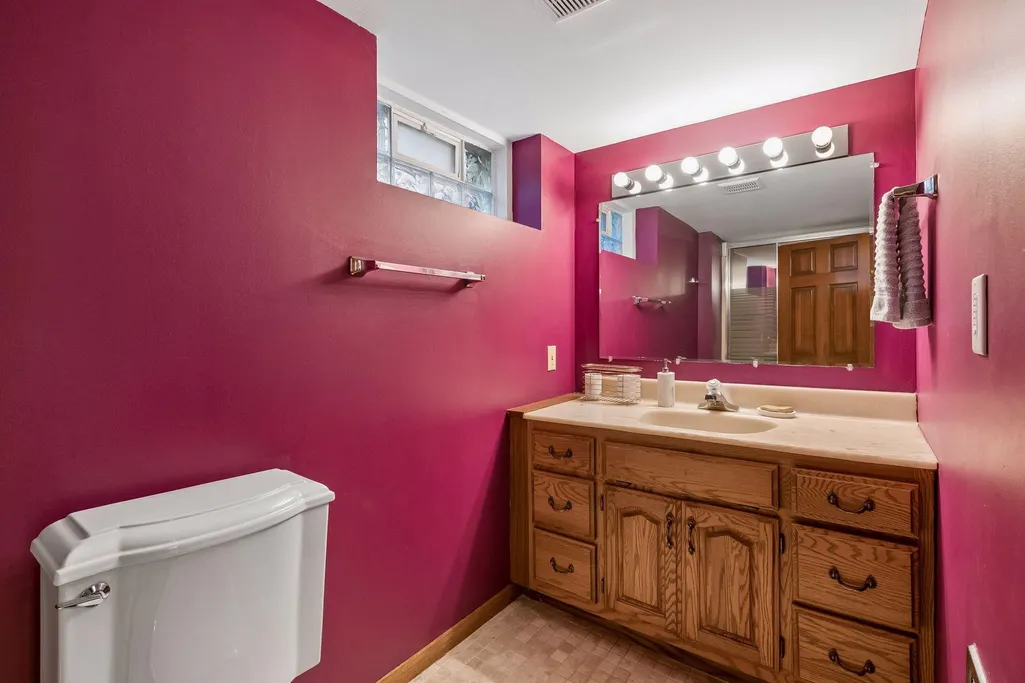
| Bath Desc | 3/4 Basement,Full Primary,Private Primary,Main Floor Full Bath,Upper Level 3/4 Bath,Upper Level Full Bath |
| Dining Room Description | Separate/Formal Dining Room |
| Fuel | Natural Gas |
| Garage Square Feet | 1174 |
Exterior Features
| Parking Features | Attached Garage,Concrete,Heated Garage |
|---|---|
| Lot Features | Tree Coverage - Medium |
| Water Source | City Water/Connected |
| Lot Size Area | 1.29 |
| Building Area Total | 5195 |
| Lot Dimensions | 200x337 |
| Waterfront Y/N | No |
| Foundation Area | 2080 |
| Road Frontage Type | City Street |
Amenities
- Foreclosure
- Views
- Short Sale
- New Construction
- Adult 55+
- Lease To Own
- No HOA Fees
- Furnished
- Primary On Main
- Air Conditioning
- Seller Finance
- Green
- Fixer Upper
- Horse
- Golf
- Fireplace
- Deck
- Garage
- Basement
- Pool
Property vs Single Family Average in 55431
Price
Taxes
Year Built
Visits

